


Product Details
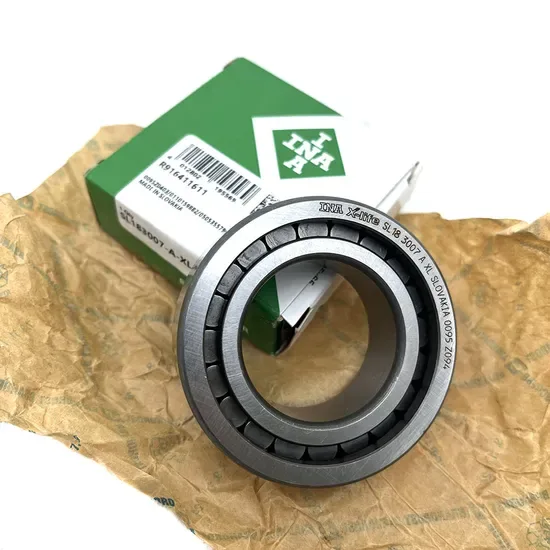
About This INA Bearing
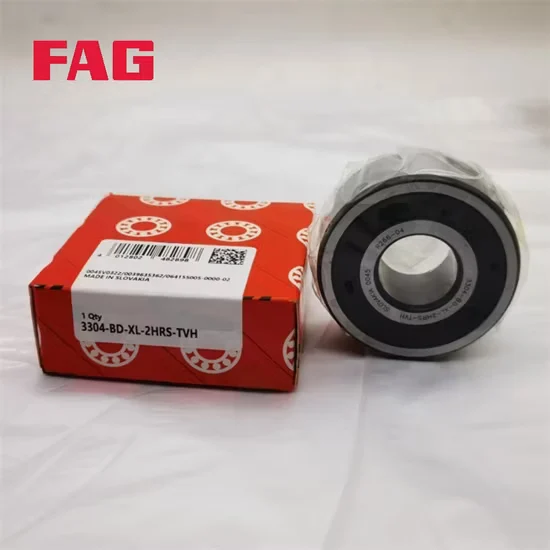
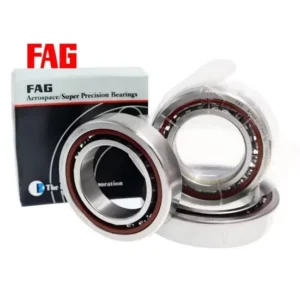
Authenticity via QR scan — Every FAG B71904-C-T-P4s-Um angular contact ball bearing ships with an intact anti-counterfeiting label verifiable through the manufacturer's official mobile application, ensuring complete supply chain transparency.
Technical Specifications
| Parameter | Value |
|---|---|
| Designation | FAG B71904-C-T-P4s-Um |
| Bearing Type | Angular Contact Ball Bearing |
| Bore Diameter (d) | 20 mm |
| Outside Diameter (D) | 37 mm |
| Width (B) | 9 mm |
| Precision Class | P4s (ISO) |
| Contact Angle | 15° |
| Material | Steel |
Note: Suffixes B, T, and Um require manufacturer catalog confirmation for specific internal design and universal matching details.
Application Suitability
| Industry | Typical Applications |
|---|---|
| Machine Tool Manufacturing | High-speed CNC machining center spindles |
| Precision Engineering | Coordinate measuring machine rotary axes |
| Robotics | High-accuracy articulated joint actuators |
Microscopic Runout Destroys Machining Tolerances Before the Tool Does
When installing a FAG B71904-C-T-P4s-Um angular contact ball bearing, assuming standard P4 tolerance is sufficient often leads to catastrophic vibration at peak RPMs.
Absolute dimensional certainty is the only safeguard against scrap rates in five-axis machining.
During my years servicing machine tool spindles in Suzhou, I witnessed numerous setups fail simply because the precision class was slightly off. Operators often overlook how minor deviations compound at high rotational velocities. A high-speed spindle equipped with standard precision components will quickly exceed vibration thresholds, ruining surface finishes and destroying expensive cutting tools. Upgrading to super precision configurations stabilizes the rotary axis, proving that microscopic deviations dictate the entire machining outcome. The difference between a flawless surface finish and a scrapped aerospace component often hinges entirely on these sub-micron tolerances.
Aligning Super Precision with Demanding Spindle Environments
Sourcing the correct FAG B71904-C-T-P4s-Um angular contact ball bearing requires more than just matching the basic dimensions from a worn-out nameplate. Our engineering team provides comprehensive cross-brand equivalent model consultation to ensure the selected precision class aligns perfectly with your spindle's dynamic requirements. This technical selection support prevents costly trial-and-error during critical machine tool rebuilds, ensuring that the replacement component integrates flawlessly with your existing housing and shaft tolerances.
Thermal Growth and Lubrication Challenges at High RPM
Spindle bearings endure extreme rotational speeds where friction heat rapidly alters internal clearance and compromises machining accuracy. The 15° contact angle effectively minimizes this thermal generation while maintaining the necessary axial rigidity for heavy cutting operations. Proper grease selection and precise initial preload are absolutely vital to prevent temperature spikes that degrade the lubricant and cause raceway smearing. Inadequate thermal management inevitably leads to premature fatigue and catastrophic spindle seizure, halting production entirely.
Decoding the P4s Tolerance and 15° Contact Geometry
The P4s precision class denotes significantly tighter running accuracy than standard ISO P4, specifically engineered for the rigorous demands of modern precision spindles. This enhanced tolerance restricts radial and axial runout to exceptionally narrow bands, ensuring the cutting tool remains perfectly centered. Meanwhile, the C suffix confirms a 15° contact angle, which optimally balances high-speed capability with axial load capacity. This specific geometry reduces sliding friction inside the contact ellipse, keeping operating temperatures manageable even during continuous shifts. The premium steel construction ensures structural stability under alternating heavy cutting loads. Together, these specifications create a highly responsive rotary foundation that maximizes machine uptime.
The Hidden Financial Drain of Incorrect Preload Selection
Selecting the wrong internal clearance or preload arrangement causes severe operational penalties that extend far beyond the bearing itself. An overly tight setup generates excessive heat and accelerates lubricant degradation, while a loose arrangement compromises machining rigidity and causes visible chatter marks on the workpiece. These failures manifest as unplanned downtime and catastrophic damage to the expensive spindle housing. According to established failure analysis frameworks, improper mounting and preload errors account for a significant share of premature failures in precision machinery.
Securing Traceable Inventory for Critical Spindle Rebuilds
Procuring super precision components demands strict channel verification to avoid the devastating risks associated with counterfeit parts. We maintain massive spot inventory covering thousands of standard and special part numbers, ensuring urgent maintenance requirements are met without delay. Our supply chain guarantees original factory traceability, which is absolutely crucial when matching the exact P4s and Um suffixes required for your specific spindle design. Furthermore, our competitive sourcing cost compared to direct official channels optimizes your maintenance budget without sacrificing quality. We also offer long-term after-sales technical support for failure analysis and application guidance. Every shipment includes complete traceability documentation, providing absolute peace of mind for your maintenance engineers.
Documentation & Authenticity
- Certificate of Conformity confirming P4s tolerance compliance for this specific batch.
- Original factory batch traceability documents linking the bearing to its production run.
- Official anti-counterfeiting QR label intact for immediate mobile verification.
- Dimensional precision inspection report validating the 15° contact angle geometry.
- Material certificate verifying the premium steel composition used in the rings.
Storage, Handling & Mounting
- Keep the matched set sealed until mounting to preserve factory preload pairing marks.
- Use clean lint-free gloves when handling the P4s precision raceways to prevent corrosion.
- Store in a climate-controlled environment to protect the 20 mm bore from thermal distortion.
- Apply induction heating strictly within limits to avoid altering the super precision steel microstructure.
- Verify the exact Um suffix arrangement before applying the final axial locking nut torque.
Engineering Review for Spindle Integration
To ensure optimal performance and longevity, please share your spindle's detailed radial and axial load profiles, maximum operating speeds, and target operating temperatures. Providing the original equipment manufacturer drawing or specific part number allows our technical team to perform a thorough cross-reference check and verify dimensional compatibility. This comprehensive engineering review guarantees the selected configuration perfectly matches your specific machining application, preventing costly installation errors and ensuring sustained precision throughout the bearing's operational lifespan.
Frequently Asked Questions
Q: How can I verify the original authenticity of this super precision spindle bearing?
A: Authenticity is verified by scanning the intact QR code on the packaging using the manufacturer's official mobile application. Additionally, we provide original factory batch traceability documents and a Certificate of Conformity. These records confirm the P4s precision class and ensure the component originates from authorized production facilities, completely eliminating the risk of installing counterfeit parts in your sensitive machinery.
Q: What are the specific differences between P4s, standard P4, and P2 precision in spindle applications?
A: Standard P4 provides baseline accuracy for general machinery, while P4s offers tighter running accuracy specifically optimized for high-speed machine tool spindles, reducing vibration significantly. P2 precision is reserved for ultra-high-speed applications where even microscopic runout is unacceptable. Choosing the correct class ensures the spindle maintains its geometric tolerance under heavy cutting loads without generating excessive friction heat.
Q: What special requirements do unverified suffixes impose on installation and lubrication?
A: Suffixes like B, T, and Um dictate specific internal designs, cage materials, and universal matching arrangements that require exact manufacturer catalog confirmation. During installation, these design nuances determine the precise preload adjustment and lubrication intervals. Ignoring these specific suffix requirements can lead to improper axial clamping, resulting in severe thermal growth and premature failure of the high-precision spindle assembly.
Q: How do I weigh the trade-offs between 15° and 25° contact angles for machine tool spindles?
A: A 15° contact angle, indicated by the C suffix, minimizes friction heat and supports higher rotational speeds, making it ideal for high-speed milling spindles. Conversely, a 25° contact angle provides greater axial rigidity, which is preferable for heavy-duty turning operations where cutting forces are substantially higher. Evaluating your primary machining processes helps determine which geometry offers the best balance of speed and stiffness.
Q: What precautions are necessary for matched installation and preload adjustment?
A: Matched sets must be installed strictly according to the factory alignment marks to maintain the engineered preload. Opening the packaging prematurely or mixing components from different sets destroys the precise dimensional matching. During assembly, use calibrated torque wrenches for the locking nuts and monitor the spindle's temperature during the initial run-in phase to ensure the preload remains within the optimal operational window.