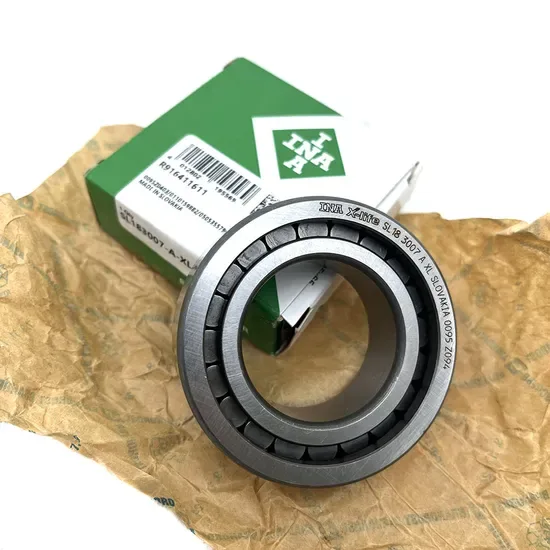
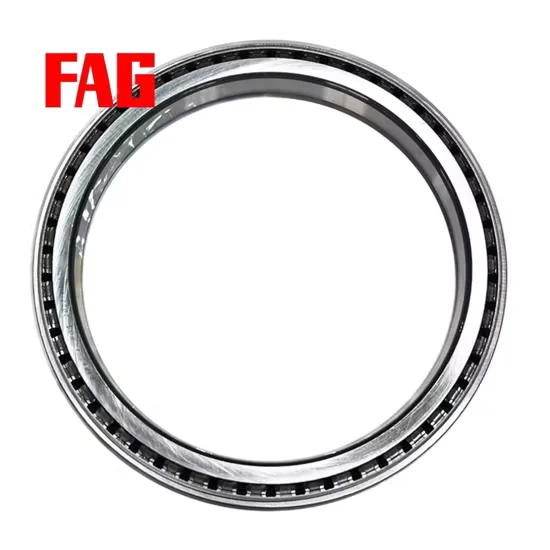



Product Details
About This INA Bearing
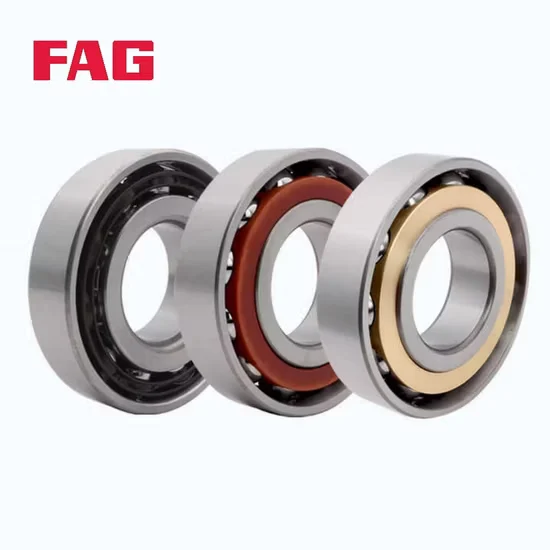
Original Batch Traceability — Every FAG B71900-C-T-P4s-UL angular contact ball bearing ships with verifiable factory lot records to guarantee authentic P4s precision.
Technical Specifications
| Parameter | Value |
|---|---|
| Designation | FAG B71900-C-T-P4s-UL |
| Bearing Type | Angular Contact Ball Bearing |
| Bore Diameter (d) | 60 mm |
| Outside Diameter (D) | 110 mm |
| Width (B) | 22 mm |
| Contact Angle | 15° |
| Precision Class | P4s |
| Arrangement | Single-Row Bearing |
| Material | Steel |
| Origin | Jiangsu China |
Application Suitability
| Industry | Typical Applications |
|---|---|
| Machine Tool Manufacturing | High-speed motorized spindles and precision grinding heads |
| Industrial Automation | High-accuracy robotic joint actuators |
| Fluid Machinery | High-speed pump shaft supports |
Why Spindle Vibration Ruins More Than Just Surface Finish
Micro-vibrations in high-speed machining often trace back to compromised bearing geometry rather than spindle motor issues.
When a precision spindle runs hot and suddenly seizes, operators typically blame the lubrication system or the drive motor. In my extensive experience servicing wood processing plants and heavy machinery across Africa, the real culprit is frequently improper thermal mounting that irreversibly destroys the metallurgical structure. Installing a FAG B71900-C-T-P4s-UL angular contact ball bearing with an open flame or uncontrolled torch ruins the P4s tolerance instantly. The localized overheating alters the grain structure of the steel, leading to premature dimensional instability and catastrophic raceway spalling. This prevents the spindle from maintaining the strict geometric alignment required for high-accuracy machining, ultimately resulting in severe chatter marks and scrapped production batches.
Matching Precision Tolerances to Demanding Spindle Loads
High-speed motorized spindles demand exceptional dimensional stability under intense combined radial and axial loads. The FAG B71900-C-T-P4s-UL angular contact ball bearing delivers the exact running accuracy required for these rigorous setups, ensuring minimal radial runout during continuous operation. We source these specific high-precision configurations directly from authorized global channels, ensuring your mixed-brand project orders maintain strict geometric alignment without cross-supplier discrepancies. Our comprehensive consolidated sourcing solutions allow you to combine these critical spindle components with other heavy-equipment maintenance parts, simplifying your procurement workflow while guaranteeing authentic traceability for every single unit.
Managing Thermal Expansion and Lubrication Starvation
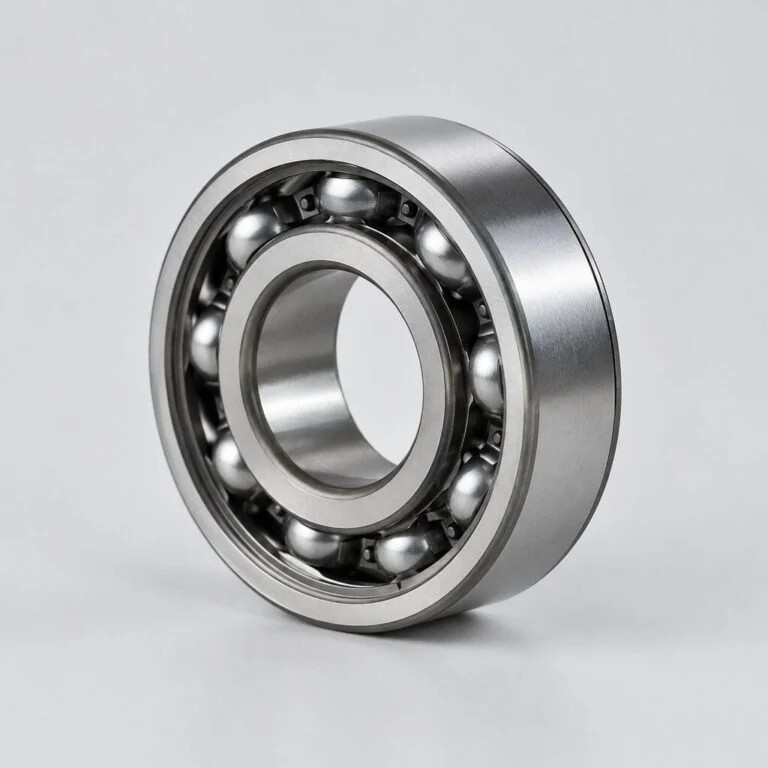
Spindle environments generate intense localized heat, which directly impacts internal clearance and lubricant viscosity during continuous operation. At elevated rotational speeds, oil-air lubrication systems must deliver precise metering to prevent thermal runaway and subsequent cage failure. Improper preload selection drastically exacerbates internal friction, leading to accelerated wear and sudden seizure. Maintaining the correct 15° contact angle balance is absolutely critical to managing these dynamic axial thrusts without overloading the raceways. Furthermore, the absence of integrated seals in this open configuration requires rigorous external sealing solutions to prevent microscopic coolant droplets and metallic swarf from infiltrating the highly polished rolling elements.
Decoding the P4s Class and Contact Angle Geometry
The P4s precision class dictates exceptionally tight dimensional and running accuracy tolerances, far exceeding standard industrial grades. This specific designation ensures the spindle maintains minimal radial runout during high-speed cutting cycles, directly translating to superior surface finishes on machined parts. The 15° contact angle, clearly indicated by the C suffix, provides an optimal compromise between radial load capacity and axial rigidity. Such precise geometry allows the bearing to sustain high rotational velocities while effectively resisting axial displacement caused by heavy cutting forces. The single-row arrangement requires precise paired mounting to manage bidirectional thrust loads effectively across the spindle shaft. Understanding these specific suffixes prevents catastrophic mismatching during emergency maintenance replacements, ensuring the rebuilt spindle performs exactly as the original equipment manufacturer intended.
The Cascading Impact of Tolerance Mismatches
Substituting a standard precision bearing in a high-speed spindle leads to immediate geometric deviation and severe chatter marks on machined surfaces. This unplanned downtime cascades into scrapped production batches, delayed shipments, and completely voided machine warranties. According to established failure analysis frameworks, incorrect internal clearance alignment accelerates fatigue spalling on the inner ring and compromises the structural integrity of the cage. The resulting vibration not only ruins the current workpiece but also inflicts secondary damage on the spindle housing and adjacent drive components. Ultimately, the financial impact of a premature spindle rebuild vastly outweighs the initial savings of sourcing unverified or incorrectly specified components.
Securing Authentic Spindle Components Through Verified Channels
Sourcing genuine precision bearings requires much more than just matching the part number; it demands strict verification of the P4s tolerance class and original manufacturing origin. We provide complete traceability documentation for every FAG B71900-C-T-P4s-UL angular contact ball bearing, linking it directly back to the original factory batch for absolute authenticity. Our technical team offers expert cross-brand equivalent consultation if you need to align this specific 15° contact angle geometry with alternative spindle designs from other premium global brands. Furthermore, our flexible consolidation shipping handles everything from single-unit emergency spares to full container loads efficiently. This ensures your critical machine tool maintenance never stalls due to logistical bottlenecks, keeping your production lines running smoothly across global facilities.
Documentation & Authenticity
- Certificate of Conformity verifying the exact P4s precision grade for this specific batch.
- Original factory lot traceability records linking the bearing to its production date.
- Dimensional inspection reports confirming the 60 mm bore and 110 mm outer diameter tolerances.
- Running accuracy test certificates validating the strict radial runout limits required for spindle use.
- Official manufacturer QR code verification to confirm the authenticity of the single-row arrangement.
Storage, Handling & Mounting
- Keep the original packaging sealed until mounting to protect the P4s precision raceways from microscopic dust contamination.
- Use induction heaters with strict temperature limits; open-flame heating destroys the metallurgical structure of this precision steel bearing.
- Handle the single-row bearing with clean lint-free gloves to prevent acidic sweat from etching the highly polished raceways.
- Store the components in a climate-controlled environment to prevent thermal distortion of the tight P4s dimensional tolerances.
- Follow the manufacturer's specified preload markings strictly when mounting paired arrangements to maintain the correct 15° contact angle geometry.
Engineering Support for Spindle Integration
To ensure optimal spindle performance and longevity, please share your specific radial and axial load profiles along with the target operating speed. Providing the exact OEM machine tool model allows our engineering team to perform precise cross-reference verification and accurate L10 life calculations. Detailing your current lubrication method, housing tolerances, and expected operating temperatures helps us confirm the absolute suitability of this specific configuration for your unique application. We will then provide comprehensive technical selection support and failure analysis guidance to ensure your spindle assembly meets all rigorous operational demands.
Frequently Asked Questions
Q: How does the P4s precision class differ from standard P4 or P5 grades?
A: The P4s class enforces significantly tighter running accuracy and dimensional tolerances compared to standard P4 or P5 grades. This ultra-precision is mandatory for high-speed machine tool spindles where minimal radial runout is critical. It ensures the bearing maintains strict geometric stability under intense rotational velocities, directly improving the surface finish of machined components.
Q: What does the C suffix indicate regarding the contact angle?
A: The C suffix designates a 15° contact angle, which optimally balances radial load capacity with axial rigidity. This specific geometry is engineered for high-speed spindle applications where minimizing friction and heat generation is paramount. It allows the bearing to sustain rapid rotation while effectively managing the axial thrust generated during precision cutting operations.
Q: How should we interpret the unverified T and UL suffixes in this designation?
A: The T and UL suffixes in this specific designation require direct confirmation from the manufacturer's current technical catalog. These codes typically relate to specialized cage materials, specific preload settings, or unique internal clearance configurations. We strongly recommend verifying these exact parameters with our engineering team before finalizing your spindle assembly to ensure complete compatibility.
Q: What are the recommended mounting practices to preserve P4s accuracy?
A: Preserving P4s accuracy demands strict thermal and mechanical mounting protocols. Never use open flames or uncontrolled torches, as localized overheating permanently alters the steel's metallurgical structure and destroys the precision tolerances. Always utilize calibrated induction heaters with strict temperature limits, and ensure the mounting environment is completely free of microscopic particulate contamination.