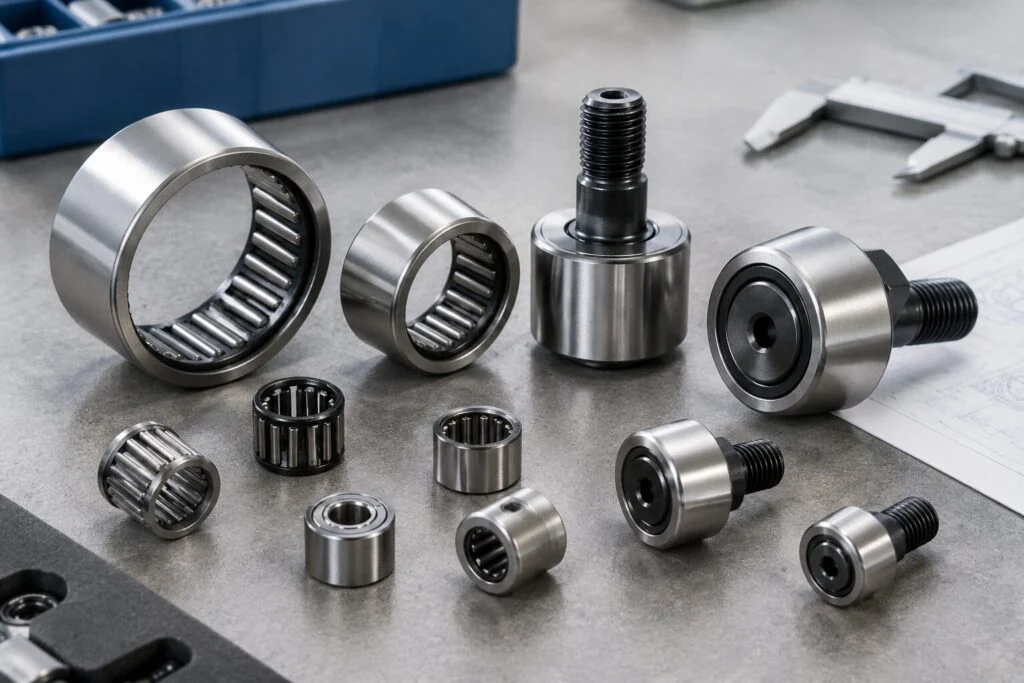
INA YRT Bearing Size Table: Wholesale Supplier for Bulk Orders
Nominal bore size is a distraction; mounting hole pitch is the real failure trigger.
Accurately interpreting the INA YRT size table requires prioritizing mounting hole pitches and thickness tolerances over nominal diameter to prevent catastrophic rotary table failures. For procurement teams and MRO operators, verifying the precise geometric relationship between inner and outer ring dimensions is the only way to ensure assembly compatibility and operational rigidity.
I still recall the humid air in a Ho Chi Minh City machine tool factory, where a batch of five-axis machining centers sat idle. The culprit was not a faulty spindle motor or a broken gear, but a YRT rotary table bearing that refused to seat correctly. The nominal bore matched the drawing perfectly, yet the outer ring fixed hole pitch deviated by a fraction of a millimeter. This microscopic error caused the entire turntable to bind during indexing. Dozens of machines had to be dismantled and reassembled, costing the production line weeks of downtime. That incident reshaped my approach to technical verification. I learned that buying bearings is not just about matching part numbers; it is about validating the physical interface against the manufacturer’s dimensional data. [NEED_CITE: common causes of rotary table assembly failures]
This experience drives how I evaluate specifications today. When sourcing for bulk orders or emergency replacements, the focus shifts from general capacity to specific dimensional integrity. As a global supplier dealing with diverse industrial clients, I see too many projects stall because the size table was read as a simple list of diameters rather than a complex set of interlocking constraints. Understanding these nuances is essential for anyone responsible for keeping heavy machinery running.
How to Read the INA YRT Size Table Correctly?
Mastering d, D, H, and pitch circle parameters ensures baseline dimensional accuracy.
The INA YRT size table is dense with data, but only a few columns determine whether the bearing will physically fit your application. Most buyers scan for the bore diameter (d) and outer diameter (D), assuming these are the primary constraints. However, for YRT series bearings used in rotary tables, the height (H) and the pitch circle diameter (t) are equally critical. Ignoring these leads to immediate installation issues.
The bore diameter defines the shaft fit, while the outer diameter determines the housing clearance. But the height H dictates the axial space available. If the housing is machined for a standard YRT but receives a variant with a different H dimension, the locking mechanism will not engage properly. More importantly, the pitch circle diameter (t) specifies the exact location of the mounting holes. This is not an optional feature; it is a hard constraint for bolt alignment. [NEED_CITE: ISO standards for bearing mounting dimensions]
| Parameter | Definition | Critical Check |
|---|---|---|
| d | Bore Diameter | Shaft tolerance match |
| D | Outer Diameter | Housing clearance |
| H | Total Height | Axial space availability |
| t | Pitch Circle Diameter | Bolt hole alignment |
| C | Width | Inner ring structural integrity |
When reviewing a datasheet, cross-reference the pitch circle diameter with your machine’s flange design. A mismatch here means drilling new holes, which compromises the structural integrity of the cast iron or steel housing. In my work with OEMs, we verify these four parameters before any commercial discussion proceeds. This prevents the embarrassment of receiving a container load of bearings that look correct but do not bolt up.
Why Do Mounting Hole Pitches Cause Machine Failures?
Micro-deviations in inner/outer ring hole quantities and pitch lead to assembly binding and spindle crashes.
It is counter-intuitive that a hole pattern can cause a spindle crash, but the mechanics are straightforward. YRT bearings are designed to be rigidly fixed to both the shaft and the housing. The inner ring rotates with the shaft, while the outer ring remains stationary. If the mounting holes on the outer ring do not align perfectly with the housing threads, technicians often force the bolts. This introduces pre-load stress into the bearing raceways before the machine even starts.
Under operational loads, this uneven stress distorts the bearing geometry. The rolling elements no longer track smoothly, leading to premature wear, increased friction, and eventually, catastrophic seizure. In one case involving a European wind farm operator, misaligned mounting holes on a slew drive bearing caused uneven load distribution. The bearing failed after a fraction of its expected service life, requiring a crane-assisted replacement that cost significantly more than the component itself. [NEED_CITE: impact of mounting stress on bearing fatigue life]
The number of holes also matters. Some sizes have six holes, others eight or twelve. Substituting a bearing with a different hole count is impossible without modifying the housing. Even if the pitch circle diameter is close, the angular spacing must be identical. I always advise clients to count the holes and measure the pitch circle diameter physically if the original part is unavailable. Relying solely on the part number can be risky if supersessions or alternative series are involved.
What Are the Critical Thickness and Tolerance Checks?
Verifying C, a, and H1 dimensions prevents axial play and ensures rigid rotary support.
Thickness is not just about fitting into a slot; it is about maintaining axial rigidity. The YRT series features a thick-walled design to withstand high tilting moments. The dimension C represents the width of the inner ring, while a and H1 relate to the positioning of the locking threads and the overall assembly height. If these dimensions are off, the bearing will have axial play, causing the spindle to wobble during machining operations.
In precision machine tools, even micron-level axial play results in poor surface finish and tool breakage. I once inspected a batch of replacements for a steel mill’s continuous caster. The bearings appeared identical, but the inner ring thickness varied slightly beyond the acceptable tolerance. This minor deviation allowed the roll to shift axially under heavy load, leading to inconsistent product quality. The cost of the rejected steel coils far exceeded the savings from using non-verified components. [NEED_CITE: tolerance classes for precision rotary bearings]
When checking the size table, pay attention to the tolerance class. Standard bearings may have looser tolerances than those required for high-precision applications. Ensure that the specified tolerances for C, a, and H1 match your machine’s design requirements. If the original equipment manufacturer specifies a P5 or P4 precision class, substituting a standard class bearing will not work, regardless of the nominal dimensions.
How to Verify Bolt and Locking Thread Specifications?
Matching G threads, set screw quantities, and torque values guarantees secure fixation.
The final piece of the puzzle is the locking mechanism. YRT bearings use set screws or locking threads to secure the inner ring to the shaft. The size table specifies the thread size (e.g., M6, M8) and the quantity of these screws. Using the wrong bolt grade or torque value can strip the threads or fail to clamp the bearing securely.
DIN 912 socket head cap screws are commonly used, but their torque specifications depend on the material grade and lubrication. Over-tightening can distort the thin-walled inner ring, while under-tightening allows slippage. I recommend cross-referencing the thread specs with DIN or ISO standards for bolt torque. [NEED_CITE: DIN 912 bolt torque specifications]
In assembly lines, technicians often reuse old bolts or substitute them with locally available hardware. This practice is dangerous. The set screws must match the original specification in terms of thread pitch, length, and strength class. Additionally, the number of set screws must match the design. Missing a screw reduces the clamping force unevenly, leading to eccentric rotation.
When procuring replacements, ensure that the supplier provides complete traceability for these small but critical components. A genuine INA YRT bearing comes with the correct locking hardware specified in the documentation. Verifying these details before shipment eliminates the risk of on-site delays due to missing or incorrect fasteners.
Conclusion
Precision in dimensional verification prevents costly mechanical failures.
Reading the INA YRT size table requires a shift in focus from nominal diameters to mounting interfaces and thickness tolerances. By prioritizing hole pitch, axial dimensions, and locking specifications, buyers can ensure that replacements integrate seamlessly into existing machinery. This rigorous approach minimizes downtime and protects expensive capital equipment from preventable damage. Trusting verified dimensional data over simple part number matches is the hallmark of professional procurement.