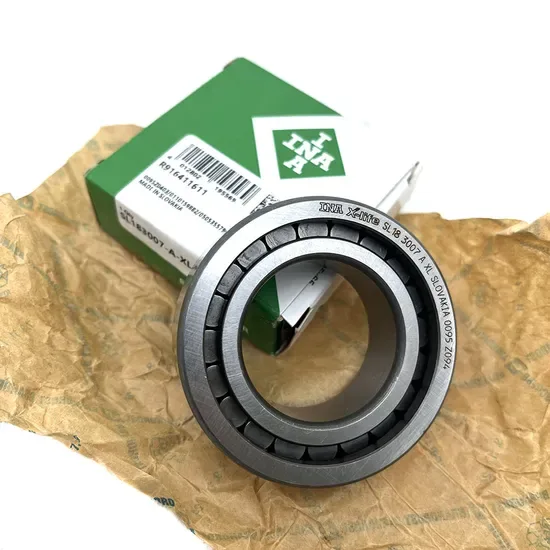

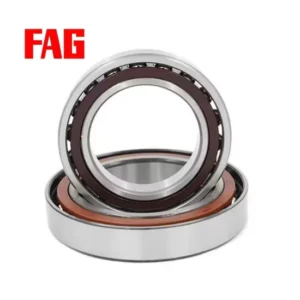


Product Details
About This INA Bearing
Full-Brand Sourcing Coverage — Consolidate this spindle bearing with other premium manufacturer lines in a single shipment without juggling multiple vendor accounts.
Technical Specifications
| Parameter | Value |
|---|---|
| Designation | FAG HS71907-E-T-P4s-UL |
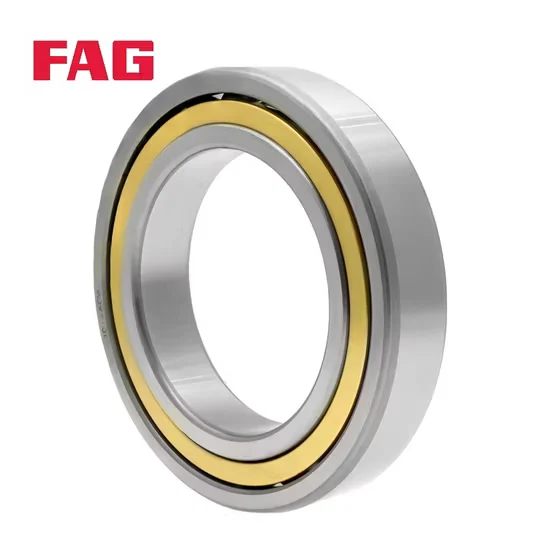
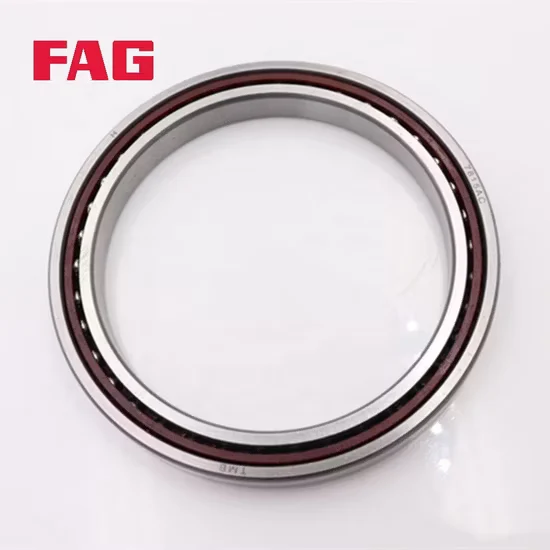
| Bearing Type | Angular Contact Ball Bearing |
| Precision Class | P4s (ISO) |
| Contact Angle | 25° |
| Material | Steel |
| Origin | Jiangsu China |
Note: Suffixes HS, T, and UL remain unverified and require direct manufacturer catalog confirmation before final cross-referencing.
Application Suitability
| Industry | Typical Applications |
|---|---|
| Machine Tool Manufacturing | High-speed milling spindle nose assemblies |
| Precision Engineering | Rotary axes for CNC grinding machines |
| Industrial Automation | High-frequency robotic joint actuators |
Why Ignoring the P4s Suffix Destroys High-Speed Spindles
A missing precision suffix turns a premium component into a severe vibration hazard.
Years ago in Ethiopia, I replaced a worn spindle unit with a standard P4 equivalent, entirely ignoring the strict P4s running accuracy requirement. The high-speed rotation triggered severe chatter, ultimately seizing the entire machining center and ruining the shaft. When sourcing a genuine FAG HS71907-E-T-P4s-UL angular contact ball bearing, overlooking these microscopic tolerance bands guarantees premature failure. Procurement teams must demand exact suffix matching to protect expensive spindle assemblies.
Matching Spindle Dynamics with Exact Angular Contact Geometry
High-frequency milling demands exceptional rigidity and thermal stability under heavy cutting loads. This FAG HS71907-E-T-P4s-UL angular contact ball bearing delivers the necessary axial stiffness through its specific 25° contact angle, effectively managing the combined forces generated during aggressive machining. Our technical team verifies these exact geometric parameters against your spindle blueprint to ensure optimal load distribution and prevent raceway edge stressing.
Managing Thermal Growth and Lubrication Starvation
Spindle nose assemblies experience intense localized heat, which alters internal clearance and compromises the lubricant film thickness. If the grease degrades under high centrifugal forces, metal-to-metal contact rapidly accelerates raceway fatigue and spalling. Maintaining the correct 25° contact angle under these thermal expansions requires precise preload management, high-speed compatible lubrication strategies, and strict adherence to the manufacturer's initial greasing volume.
Decoding the Precision and Contact Angle Architecture
The P4s designation indicates a super-precision class specifically optimized for machine tool spindles, offering noticeably tighter running accuracy than standard P4 grades. The E suffix confirms the 25° contact angle, providing an ideal balance between axial thrust capacity and radial rigidity during heavy milling cuts. Steel construction ensures the necessary core hardness and fatigue resistance for continuous high-RPM operation. These exact specifications prevent the micro-vibrations that ruin surface finish on machined parts and extend the overall service interval.
The Financial Drain of Incorrect Preload and Tolerance Selection
Installing a component with mismatched precision or incorrect contact angle leads to catastrophic thermal runaway inside the spindle housing. The resulting unplanned downtime halts the entire production line, voiding machine warranties and requiring expensive spindle shaft regrinding. Such failures consistently rank high in ISO 15243 damage classifications, proving that cutting corners on exact suffix matching destroys profitability and damages the manufacturer's reputation.
Securing Exact Suffix Configurations Through Rigorous Verification
Sourcing the correct P4s precision class is notoriously difficult, as many distributors quietly substitute standard P4 stock to fulfill orders. We cross-verify every FAG HS71907-E-T-P4s-UL angular contact ball bearing against original manufacturer batch records to guarantee the exact tolerance band. Our inventory consolidation allows you to mix this super-precision unit with standard deep-groove replacements in one shipment. We also provide detailed running accuracy reports so your maintenance team can confidently execute the spindle rebuild without guessing.
Traceability and Inspection Documentation
- Factory batch traceability confirming the exact P4s precision grade production run
- Dimensional and running accuracy inspection reports verifying tight spindle tolerances
- Official manufacturer app QR code verification for authentic origin validation
- Material certification proving standard bearing steel metallurgical compliance
Preservation and Installation Protocols
- Keep the P4s precision unit in its original vacuum-sealed packaging to prevent microscopic dust contamination on the raceways.
- Use clean, lint-free gloves when handling the 25° contact angle bearing to avoid skin acid corrosion on the steel rings.
- Mount using induction heating strictly controlled to avoid altering the factory-set P4s dimensional tolerances.
- Apply the specified high-speed spindle grease evenly to ensure proper lubrication film formation during initial run-in.
Engineering Data Required for Technical Validation
To confirm this exact configuration suits your specific machining center, please provide the spindle's maximum operating RPM, radial and axial cutting loads, and target operating temperature. Sharing the original equipment manufacturer's assembly drawing allows our engineering team to verify the required preload and cross-reference alternative super-precision models if needed.
Frequently Asked Questions
Q: How does the P4s precision class differ from standard P4 for spindle applications?
A: The P4s class specifies significantly tighter running accuracy and dimensional tolerances than standard P4, specifically engineered to minimize runout and vibration in high-speed machine tool spindles. This ensures superior surface finish on machined parts and prevents premature fatigue caused by microscopic dynamic imbalances.
Q: What does the 25° contact angle mean for my milling spindle?
A: A 25° contact angle provides an optimized balance between axial thrust capacity and radial rigidity. This specific geometry effectively absorbs the combined cutting forces generated during high-speed milling operations, maintaining spindle stiffness and preventing deflection that could compromise machining accuracy.
Q: How can I verify the authenticity of this specific spindle bearing?
A: Authenticity is confirmed by scanning the official manufacturer QR code on the packaging using their proprietary app, which reveals the original production batch. We also supply comprehensive factory traceability documentation and independent running accuracy inspection reports prior to shipment.
Q: What happens if I ignore missing or mismatched suffixes during cross-referencing?
A: Overlooking critical suffix details can lead to mismatched internal clearance, incorrect cage designs, or incompatible preload settings. This misalignment causes excessive heat generation and rapid lubricant degradation, ultimately resulting in catastrophic spindle seizure and extensive unplanned machine downtime.