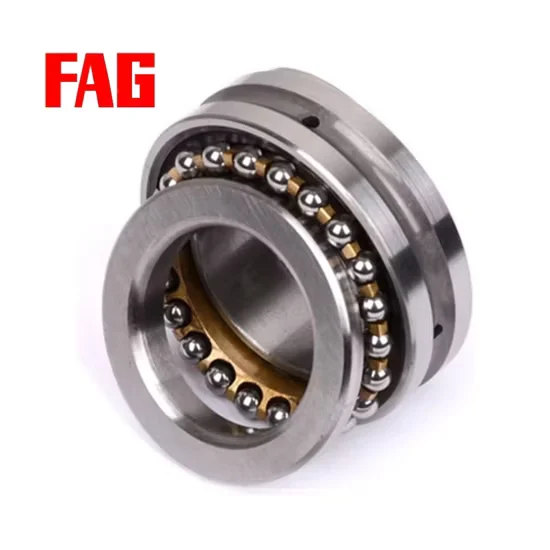


Product Details
About This INA Bearing
Multi-Brand Sourcing Consolidated — Procure this FAG spindle unit alongside mixed SKF or NSK requirements in a single shipment without juggling multiple vendors.
Technical Specifications
| Parameter | Value |
|---|---|
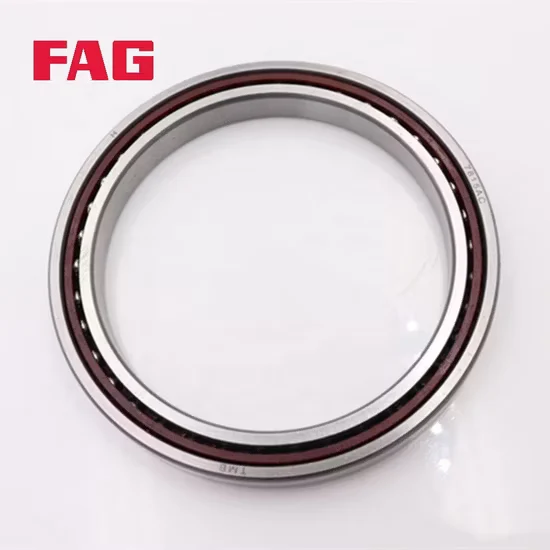
| Designation | FAG HS71919-E-T-P4s-UL |
| Bearing Type | Angular Contact Ball Bearing |
| Precision Class | P4s |
| Contact Angle | 25° (E suffix) |
| Bearing Arrangement | Single-Row |
| Material | Steel |
| Origin | Jiangsu China |
Note: The HS, T, and UL suffixes are unverified and require manufacturer catalog confirmation.
Application Suitability
| Industry | Typical Applications |
|---|---|
| Machine Tool Manufacturing | CNC spindle front and rear journal support |
| Precision Engineering | High-speed pump shaft positioning |
| Robotics | Rotary joint precision alignment |
Why Standard Tolerances Destroy CNC Spindles Using the FAG HS71919-E-T-P4s-UL angular contact ball bearing
Spindle runout compounds exponentially when bearing precision falls short of P4s requirements.
Back in Nigeria, I watched a CNC spindle seize within hours because a standard angular contact bearing was forced into a high-speed application. The thermal expansion from friction simply locked the shaft, ruining the entire machining center. When sourcing a FAG HS71919-E-T-P4s-UL angular contact ball bearing, ignoring the strict dimensional tolerances guarantees catastrophic thermal runaway. Many procurement teams focus solely on the basic dimensions, overlooking the critical running accuracy needed for high-RPM operations. Machining centers require absolute stability, and any deviation in the bearing's internal geometry translates directly to poor part quality. This oversight leads to excessive vibration and complete spindle failure.
Matching Spindle Dynamics with Exact Contact Geometry
High-speed machining demands rigorous axial stiffness to prevent chatter during heavy cuts and ensure dimensional accuracy of the finished parts. The 25° contact angle in this FAG HS71919-E-T-P4s-UL angular contact ball bearing optimizes the load distribution for combined radial and axial forces encountered in milling operations. Our engineering team cross-checks these specific geometric parameters against your spindle housing dimensions to ensure optimal preload alignment. By matching the exact contact geometry to your cutting forces, we help eliminate micro-deflections that compromise tight machining tolerances.
Navigating Thermal Growth and Lubrication Starvation
Spindle environments generate intense localized heat, directly impacting internal clearance and lubricant viscosity across the rolling elements. If the grease degrades or the oil-air mixture fails, the rolling elements skid, causing severe surface smearing and premature fatigue. Proper sealing and cage design are critical to retaining lubrication while minimizing friction torque and preventing coolant contamination. Maintaining the correct operating temperature prevents the raceways from exceeding their thermal limits, which is vital for preserving the P4s precision over the bearing's operational lifespan.
Decoding the P4s Precision and 25° Contact Angle
The P4s precision class dictates exceptionally tight tolerances for bore, outside diameter, and running accuracy, which is mandatory for minimizing vibration at high RPMs. The 'E' suffix confirms a 25° contact angle, providing a balanced compromise between radial load capacity and axial rigidity compared to a 15° variant. Single-row configurations require precise paired mounting to establish the correct internal preload and prevent axial play during direction reversals. Selecting the wrong precision grade or contact angle drastically alters the deflection characteristics under heavy cutting loads. Furthermore, selecting the correct cage and clearance configuration is vital before finalizing the mounting arrangement to avoid assembly errors.
The Cascading Financial Impact of Tolerance Mismatches
Installing a bearing with inadequate precision leads to excessive vibration, which rapidly degrades the spindle taper and tool holder interface. This unplanned downtime halts the entire production line, increases scrap rates, and frequently voids the machine tool warranty. Premature failure often cascades into catastrophic damage to the spindle housing, requiring complete and costly assembly replacement. Such scenarios align perfectly with the severe wear and fatigue classifications outlined in ISO 15243, highlighting the financial risks of ignoring precision specifications.
Securing Authentic Spindle Components Through Verified Channels
Counterfeit spindle bearings often fail to meet the P4s running accuracy, leading to immediate thermal seizure and massive repair bills. We provide complete batch traceability documentation for every FAG HS71919-E-T-P4s-UL angular contact ball bearing shipped, ensuring absolute authenticity. Our massive spot inventory covers thousands of standard and special part numbers, allowing flexible consolidation for both emergency single-unit spares and full project orders. We actively verify the 25° contact angle and precision class against original manufacturer specifications to prevent mismatched replacements. Additionally, our technical team offers cross-brand equivalent consultation if lead times require alternative sourcing without compromising spindle performance. We also coordinate global shipping consolidation and inspection services, ensuring your critical spare parts arrive safely and ready for immediate installation.
Documentation & Authenticity
- Original batch traceability certificates linking the P4s precision grade to the specific production run.
- Official manufacturer app QR code verification to confirm the authenticity of the FAG packaging.
- Dimensional and running accuracy inspection reports validating the tight P4s tolerances before dispatch.
- Material certification confirming the metallurgical composition of the steel rings and rolling elements.
Storage, Handling & Mounting
- Keep the single-row bearing in its original vapor-proof packaging until mounting to prevent humidity-induced corrosion on the steel raceways.
- Use clean, lint-free gloves when handling the P4s precision components to avoid transferring skin acids that compromise the surface finish.
- Verify the matched pairing marks and preload sequence before pressing the 25° contact angle bearings into the spindle housing.
- Apply the specified spindle grease or oil-air lubrication strictly according to the manufacturer's volume limits to prevent churning overheating.
Preparing Your Technical Parameters for Selection Review
To ensure this designation perfectly matches your machinery, please share the exact radial and axial cutting loads, maximum RPM, and operating temperature range. Providing the original OEM equipment number allows our engineers to perform a thorough cross-reference check and L10 life recalculation. Detailing the spindle housing dimensions, required preload arrangement, and lubrication method helps us validate the clearance and mounting fit. This technical review guarantees that the selected bearing integrates flawlessly into your specific high-speed machining environment.
Frequently Asked Questions
Q: How do I verify the authenticity of this specific spindle bearing?
A: You can scan the QR code on the packaging using the official manufacturer application to confirm its origin. Additionally, we supply original batch traceability certificates and dimensional inspection reports that validate the P4s precision class, ensuring the component meets strict OEM specifications before it reaches your facility.
Q: What does the 25° contact angle mean for my CNC spindle?
A: The 'E' suffix indicates a 25° contact angle, which provides higher axial load capacity and stiffness compared to a 15° design. This geometry is essential for resisting the heavy axial thrust generated during high-speed milling and drilling operations, maintaining tool positioning accuracy and minimizing spindle deflection under load.
Q: How does P4s precision differ from standard P4 grades?
A: P4s represents a specialized high-precision class optimized specifically for machine tool spindles, offering tighter running accuracy and stricter dimensional tolerances than standard P4. This enhanced precision minimizes high-speed vibration and heat generation, which is critical for achieving superior surface finishes and extending the operational lifespan of the spindle assembly.
Q: What information do you need to cross-reference this bearing?
A: Please provide the OEM machine tool model number, the original bearing designation, and the specific mounting arrangement requirements. Sharing details about the spindle housing dimensions, operating speeds, and lubrication method allows our technical team to verify compatibility and suggest optimized preload configurations for your exact machining application.
Q: Are the HS, T, and UL suffixes standard for this series?
A: While the E and P4s suffixes are standardized for contact angle and precision, the HS, T, and UL designations are currently unverified and require direct manufacturer catalog confirmation. We recommend consulting our engineering team to decode these specific suffixes and ensure they align with your spindle's cage and clearance requirements.