

Product Details
About This INA Bearing
Mixed-Brand Sourcing Covered — Consolidate this spindle bearing with other premium lines in a single shipment without juggling multiple vendors.
Technical Specifications
| Parameter | Value |
|---|---|
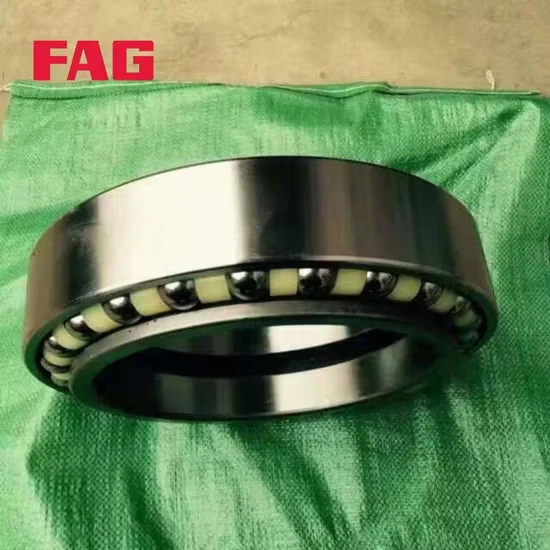
| Designation | FAG B7215-C-T-P4s-UL |
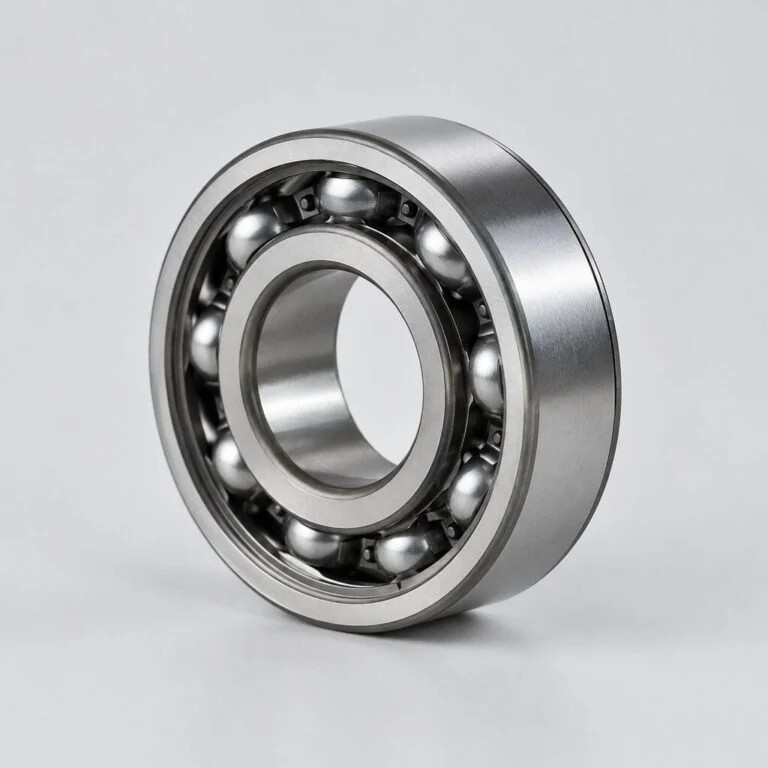
| Bearing Type | Angular Contact Ball Bearing |
| Series | B72 |
| Precision Class | P4s |
| Contact Angle | 15° |
| Material | Steel |
| Origin | Jiangsu China |
Application Suitability
| Industry | Typical Applications |
|---|---|
| CNC Machining | High-speed machine tool spindles |
| Precision Manufacturing | Robotics joint actuators |
| Fluid Handling | High-speed pump shafts |
Why Missing a Single Suffix Ruins Your FAG B7215-C-T-P4s-UL angular contact ball bearing Setup
A mismatched contact angle or cage type instantly destroys spindle running accuracy.
During my early years handling export documentation in Suzhou, I witnessed a critical failure where a European client received a shipment based on an incomplete drawing. The blueprint only specified the base model, ignoring crucial suffix variations. Once installed, the machine tool spindle exhibited severe vibration that exceeded acceptable limits, halting production entirely. Precision spindles demand absolute exactness in contact angle and cage selection. Overlooking a single letter in the designation directly compromises the entire machining center, leading to scrapped parts and massive financial losses.
Matching Spindle Demands with Exact Internal Geometry
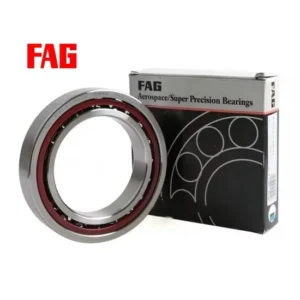
When upgrading or maintaining advanced CNC equipment, the FAG B7215-C-T-P4s-UL angular contact ball bearing provides the exact dimensional stability required for rigorous, continuous machining cycles. Modern manufacturing environments demand uncompromising accuracy, and this specific configuration delivers the necessary rigidity. Our engineering team actively supports cross-brand equivalent model consultation, ensuring this precise setup aligns perfectly with your existing spindle housing tolerances and operational parameters.
Managing Thermal Growth and Radial Loads in High-Speed Spindles
High-speed machining spindles generate significant thermal growth during prolonged operations, demanding strict control over internal clearance and lubrication film thickness. The 15° contact angle inherently optimizes the delicate balance between radial rigidity and axial thrust capacity, which is vital during heavy milling and turning operations. Inadequate lubrication at elevated rotational speeds quickly degrades the raceway surface, causing unpredictable friction spikes. Proper oil-air or specialized grease lubrication intervals must be strictly maintained to prevent premature cage wear and sustain the required geometric accuracy throughout the spindle's operational lifespan. Ignoring these thermal dynamics often results in localized overheating, which permanently alters the steel microstructure and destroys the precision profile.
Decoding the B72 Series Configuration for Precision Machining
The base B7215 designation indicates a reliable single-row spindle bearing series specifically engineered for heavy-duty machine tool applications. The C suffix confirms a 15° contact angle, a critical parameter for accommodating combined loads without sacrificing rotational smoothness or generating excessive heat. Achieving the P4s precision class ensures exceptionally tight dimensional and running accuracy, effectively minimizing runout at the tool tip during high-speed cuts. This rigorous level of specificity prevents the dangerous assumption that standard P4 or P5 tolerances are sufficient for modern CNC spindles. Relying on generic replacements often results in immediate vibration issues and compromised surface finishes on machined components. Selecting the exact precision class guarantees that the internal geometry supports the demanding kinematics of high-speed milling operations.
The Financial Drain of Incorrect Spindle Bearing Selection
Installing a spindle component with the wrong preload arrangement or incorrect contact angle inevitably leads to catastrophic damage to the precision-ground shaft and housing. Such unplanned downtime abruptly halts entire production lines, resulting in massive revenue losses, delayed shipments, and voided equipment warranties. According to established failure mode classifications, incorrect mounting and improper selection account for a significant share of premature failures in industrial machinery. Replacing a completely destroyed spindle assembly costs considerably more than sourcing the correct, fully traceable component initially, making precise specification adherence a critical financial safeguard.
Securing Traceable Precision Components for Your Facility
Sourcing genuine spindle bearings requires strict channel verification to avoid counterfeit parts that inevitably fail under heavy cutting loads. We provide complete traceability documentation and ISO-compliant quality certificates for every single shipment, ensuring absolute transparency. Our extensive spot inventory covers thousands of standard and special part numbers, allowing highly flexible order quantities ranging from single-unit emergency spares to full container consolidations. Furthermore, our dedicated technical selection support helps you verify the exact suffix requirements, ensuring the C and P4s specifications match your OEM drawings perfectly without guesswork. Global shipping consolidation and rigorous pre-dispatch inspections guarantee your critical maintenance parts arrive safely and ready for immediate installation. We also offer long-term after-sales technical support for failure analysis, helping your maintenance team understand the root causes of any previous spindle issues.
Documentation & Authenticity
- Certificate of Conformity confirming ISO-compliant manufacturing standards for this P4s precision batch.
- Original factory batch traceability records linking the physical bearing to its specific production run.
- Official manufacturer app QR code verification to authenticate the genuine origin before installation.
- Dimensional and running accuracy inspection reports validating the 15° contact angle and P4s tolerances.
- Material certification documenting the specific steel grade used for the inner and outer rings.
Storage, Handling & Mounting
- Keep the original packaging sealed until mounting to protect the P4s precision raceways from ambient moisture and dust.
- Use clean, lint-free gloves when handling the bearing to prevent microscopic skin oils from corroding the steel surfaces.
- Maintain strict temperature control in the storage area to prevent thermal expansion from altering the factory-set internal clearance.
- Follow the manufacturer's specific heating protocols for the inner ring to avoid damaging the precision-ground raceway during installation.
- Ensure the spindle housing is thoroughly cleaned to prevent metal particles from contaminating the 15° contact angle grooves.
Preparing Your Technical Data for Accurate Quotation
To ensure precise technical validation, please share your spindle's exact radial and axial load profiles, maximum operating speeds, and typical temperature ranges during heavy cutting. Providing the original OEM equipment model number allows our engineering team to perform a thorough cross-reference check against this specific configuration. This detailed operational data enables us to validate the L10 life calculation and confirm the exact suffix requirements for your unique application environment. Supplying comprehensive parameters upfront eliminates selection errors and ensures the proposed solution integrates flawlessly into your existing machinery.
Frequently Asked Questions
Q: How do I verify the authenticity of this specific spindle bearing?
A: You can authenticate the component by scanning the QR code using the manufacturer's official verification app. Additionally, we supply original factory batch traceability documentation and ISO-compliant quality certificates. This ensures the P4s precision class and material specifications exactly match the genuine production records, protecting your equipment from counterfeit risks.
Q: What does the P4s precision class mean for CNC machine tools?
A: The P4s designation indicates an ultra-high precision level that exceeds standard P4 tolerances, specifically targeting tight running accuracy and dimensional stability. For CNC spindles, this minimizes tool tip runout and vibration during high-speed cutting. It ensures the finished parts meet strict geometric tolerances, which is essential for advanced machining operations.
Q: How should I interpret the unverified suffixes in this designation?
A: Suffixes like T and UL in this specific configuration require direct confirmation from the manufacturer's technical catalog, as they denote specialized cage materials or universal flush grinding standards. We recommend consulting our engineering team to cross-reference these exact suffixes against your OEM drawings, ensuring the internal geometry perfectly matches your spindle requirements.
Q: What lubrication is recommended for high-speed CNC spindle applications?
A: High-speed spindles typically require precise oil-air lubrication or specialized high-speed grease to manage thermal growth and reduce friction. The lubrication method must align with the bearing's internal clearance and cage design. We advise following the machine tool builder's exact re-lubrication intervals to prevent raceway degradation and maintain the P4s running accuracy over time.
Q: How do I ensure correct cross-reference alignment when replacing old bearings?
A: Provide the exact OEM equipment model and the original bearing designation printed on the side of the old component. Our technical team will cross-reference this data to confirm the 15° contact angle and precision class match. This prevents the costly mistake of installing a standard tolerance bearing in a high-precision spindle housing.