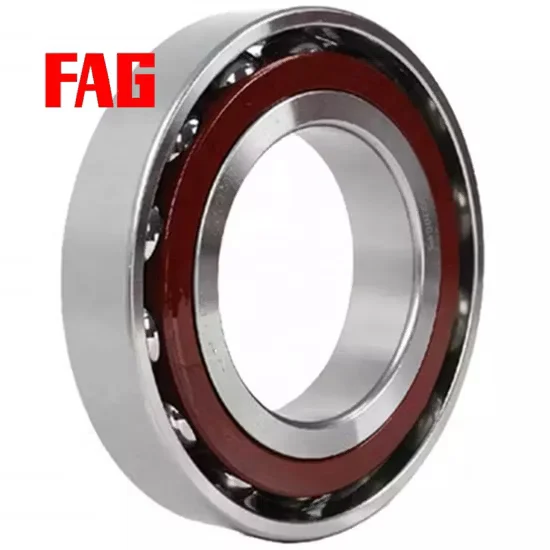


Product Details
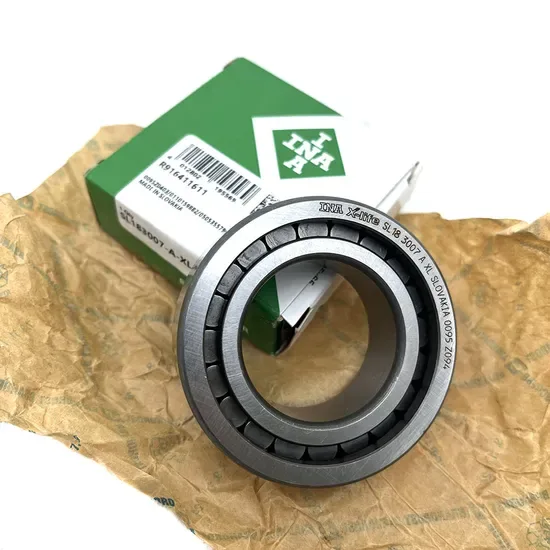
About This INA Bearing
Mixed-Brand Sourcing Consolidation — Procure this spindle bearing alongside other premium manufacturer lines in a single shipment without juggling multiple vendor contracts.
Technical Specifications
| Parameter | Value |
|---|---|
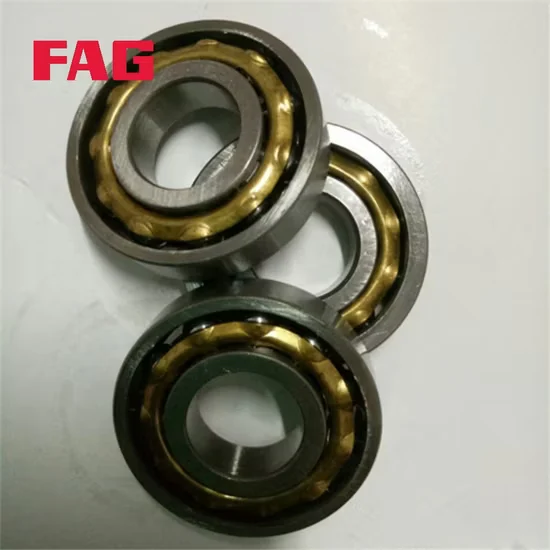
| Designation | FAG B71906-C-T-P4s-Um |
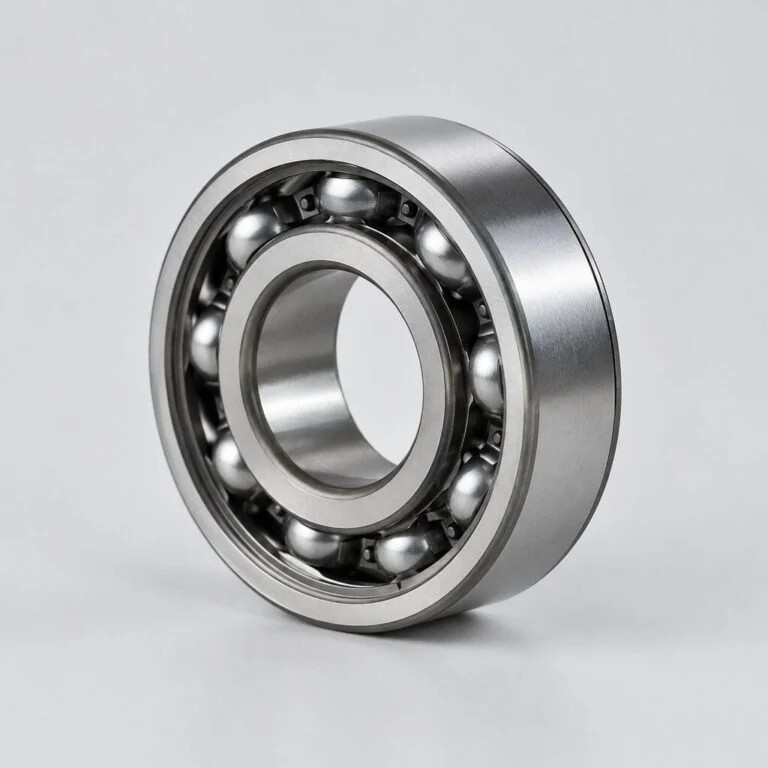
| Bearing Type | Angular Contact Ball Bearing |
| Precision Class | P4s |
| Contact Angle | 15° |
| Material | Steel |
| Bearing Series | B719 |
| Arrangement | Single-Row Bearing |
| Origin | Jiangsu China |
| Certification | ISO |
Application Suitability
| Industry | Typical Applications |
|---|---|
| Machine Tool Manufacturing | High-speed milling machine spindle assemblies |
| Precision Engineering | CNC lathe headstock rotary mechanisms |
| Industrial Pumps | High-speed centrifugal pump shaft supports |
| Robotics | Precision robotic arm joint actuators |
Why Spindle Vibration Ruins Machining Tolerances Before the FAG B71906-C-T-P4s-Um angular contact ball bearing Even Fails
Micro-vibrations from mismatched bearing arrangements destroy surface finishes long before physical fatigue occurs.
When servicing CNC equipment in harsh environments across different continents, I have seen perfectly good spindles scrapped simply because the bearing pairing was misinterpreted during replacement. A slight deviation in preload or contact angle alignment generates harmonic resonance at high RPMs, ruining the workpiece and causing catastrophic downtime. Sourcing the exact configuration prevents these costly assembly errors and ensures the spindle operates within its designed thermal and mechanical limits. Procurement engineers must prioritize exact suffix verification over generic part matching to avoid these devastating operational failures.
Matching High-Speed Rotary Demands
Machine tool spindles demand extreme rotational accuracy and rigidity under combined loads to produce tight tolerance parts. The FAG B71906-C-T-P4s-Um angular contact ball bearing provides the necessary dimensional stability for high-speed milling and turning operations where microscopic deviations are unacceptable. Our engineering team cross-references your specific spindle housing tolerances to ensure the selected precision class integrates flawlessly with your existing machine architecture. This precise alignment prevents premature wear, maintains consistent part quality throughout the production cycle, and ensures the spindle can handle the dynamic forces encountered during modern high-feed machining strategies.
Managing Thermal Growth and Lubrication Breakdown
High-speed spindle operation generates significant internal friction heat, which directly impacts internal clearance and lubricant film thickness. If the lubrication interval is miscalculated, the oil film collapses, leading to metal-to-metal contact and rapid raceway degradation. Furthermore, machining environments expose the spindle nose to fine metallic particulates and coolants, requiring strict sealing protocols to prevent contaminant ingress from destroying the raceway finish. Evaluating the specific coolant type and chip generation rate is crucial for selecting the appropriate external sealing arrangements to protect the internal precision components.
Decoding the Precision and Contact Angle Architecture
The P4s precision class dictates extremely tight tolerances for both dimensional accuracy and running precision, which is mandatory for minimizing spindle runout during aggressive cutting cycles. The 15° contact angle (denoted by the C suffix) is specifically engineered to handle the high axial thrust generated during heavy milling cuts while maintaining high-speed capability without excessive heat buildup. As a single-row design, this configuration requires precise axial positioning during mounting to establish the correct internal preload, ensuring the rolling elements operate without skidding under light load conditions. Understanding these specific geometric and tolerance parameters is essential for maximizing the operational lifespan and maintaining the required surface finish quality on the machined parts.
The Financial Impact of Incorrect Preload and Arrangement
Installing a single bearing where a matched set is required, or applying incorrect axial clamping forces, leads to premature failure modes classified under ISO 15243. Smearing, false brinelling, and accelerated fatigue spalling will rapidly destroy the spindle assembly and damage adjacent machine components. This results in unplanned downtime, scrapped production batches, and voided equipment warranties, ultimately costing far more than the initial component investment. Proper technical oversight during the procurement and installation phases mitigates these severe financial risks. Implementing strict verification protocols before the spindle is reassembled ensures that hidden geometric errors are caught early, saving thousands in secondary machine damage and lost production revenue.
Securing Authentic Spindle Components for Critical Operations
We maintain massive spot inventory covering thousands of standard and special part numbers, ensuring urgent spindle rebuilds are not delayed by typical multi-week lead times that halt production lines. Our technical selection support includes cross-brand equivalent model consultation, verifying that the exact preload and arrangement matches your OEM specifications perfectly. Every unit ships with complete traceability documentation, and our competitive sourcing cost provides a highly efficient alternative to direct official brand channels without compromising authenticity. Furthermore, our long-term after-sales technical support provides ongoing failure analysis and application guidance to continuously optimize your spindle maintenance schedules.
Documentation & Authenticity
- Original factory batch traceability documentation confirming the exact production run.
- Running accuracy inspection reports verifying P4s tolerances before dispatch.
- Official manufacturer app QR code authentication for immediate field verification.
- Certificate of Conformity matching the specific serial numbers on the packaging.
Storage, Handling & Mounting
- Keep the single-row components in original packaging to prevent dust ingress into the open bearing races.
- Use clean lint-free gloves when handling the P4s precision surfaces to avoid corrosive sweat transfer.
- Verify the 15° contact angle alignment marks during mounting to ensure correct load path orientation.
- Apply induction heating strictly to the inner ring only, avoiding thermal damage to the steel rolling elements.
Engineering Review and Selection Support
To guarantee optimal spindle performance with your FAG B71906-C-T-P4s-Um angular contact ball bearing and avoid costly installation mistakes, please share your specific radial and axial load profiles, maximum operating speeds, and precise housing dimensions. Providing the original OEM equipment serial number allows our technical team to perform a comprehensive cross-reference check and confirm the exact L10 life expectancy for your application. This detailed engineering review ensures that the replacement component integrates perfectly into your machine tool, restoring full operational capability. We also evaluate your current lubrication practices to recommend any necessary adjustments that will further extend the service interval.
Frequently Asked Questions
Q: How do I verify the authenticity of this super precision bearing?
A: Authenticity is confirmed through the manufacturer's official mobile application using the QR code printed on the original packaging. Additionally, we provide complete factory batch traceability documentation and a Certificate of Conformity. This ensures the component originates directly from authorized production facilities, protecting your spindle from the devastating effects of counterfeit precision parts.
Q: What does the P4s precision class mean compared to standard P4?
A: The P4s class represents an enhanced super-precision standard that tightens specific running accuracy and dimensional tolerances beyond the baseline P4 requirements. This extra precision is critical for high-speed machine tool spindles where even microscopic runout causes unacceptable surface finish defects. It ensures the spindle maintains extreme rigidity and rotational accuracy under heavy cutting loads.
Q: Why choose a 15° contact angle for high-speed machine tool spindles?
A: A 15° contact angle provides an optimal balance between high-speed capability and axial load capacity. It allows the bearing to accommodate the significant axial thrust generated during milling operations while minimizing internal friction and heat generation. This specific geometry is essential for maintaining lubricant film integrity at the elevated RPMs typical of modern CNC machining centers.
Q: How should I interpret unverified suffixes like T and Um in this designation?
A: Suffixes like T and Um typically indicate specific cage materials or universal matching arrangements, but they require direct manufacturer catalog confirmation for this exact part number. Misinterpreting these suffixes can lead to incorrect preload application during mounting. We always verify the exact arrangement and cage specifications against the official engineering database before dispatch to prevent assembly errors.
Q: What cross-reference considerations apply to the B719 series?
A: When cross-referencing the B719 series to other premium brands, you must align not just the basic dimensions, but the exact precision class, contact angle, and preload arrangement. Different manufacturers use varying nomenclature for super-precision spindle bearings. Our engineering team maps these specific technical parameters to ensure the replacement unit integrates flawlessly into your existing spindle housing without requiring modifications.